Share this with your friends


+14807445601
The Lena Group
42412 N 105th Street, Scottsdale, AZ 85262
- $13,250,000
- 4
- BD
- 7
- BA
- 6,280
- SqFt




- List Price
- $13,250,000
- Days on Market
- 3
- Status
- ACTIVE
- MLS#
- 7097079
- City
- Scottsdale
- Bedrooms
- 4
- Bathrooms
- 7
- Living SQFT
- 6,280
- Lot Size
- 27,310
- Subdivision
- Desert Mountain
- Year Built
- 2019
- Type
- Single Family Residence
Property Description
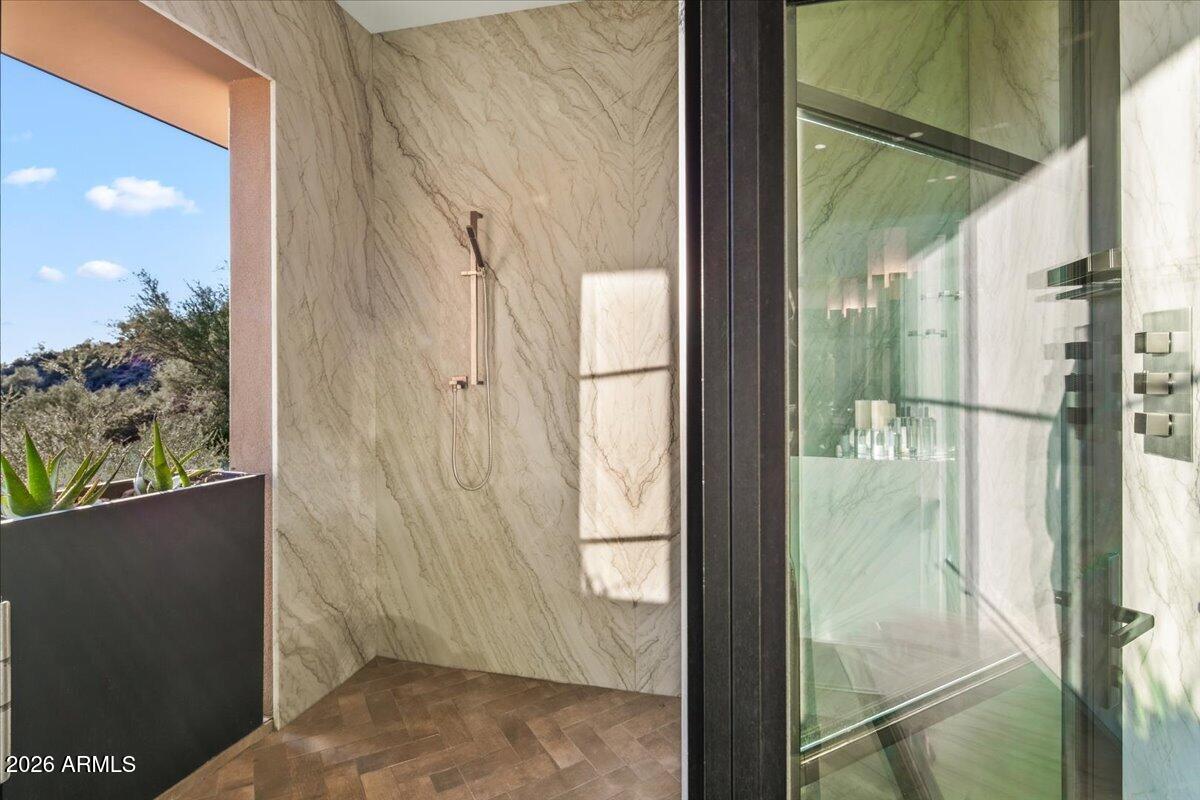
Golf Membership available to Buyer. One of Desert Mountain's most stunning view homes, this extraordinary hillside estate offers breathtaking vistas and an exceptional setting. Sitting high above the second green of the private Chiricahua Golf Course, commanding an elevated, unobstructed setting with breathtaking 260-degree panoramic views. Perched seemingly on top of the world, this remarkable property captures the beauty and grandeur of the Sonoran Desert, where dramatic mountain silhouettes, endless skies, and unforgettable sunsets become part of everyday life. Inside, impeccable style meets exceptional craftsmanship, with quality finishes, sophisticated materials, and striking architectural details thoughtfully curated throughout. Designed to embrace the essence of Arizona living, the home seamlessly blurs the boundaries between indoor and out, featuring numerous automatic retractable glass doors that open the living spaces to the surrounding landscape and expansive views. Whether entertaining on a grand scale or enjoying the tranquility of a quiet desert evening, every space invites you to experience the beauty of its extraordinary setting. A rare combination of elevation, privacy, architectural refinement, and spectacular views, this is Desert Mountain living at its finest--where the scenery is unparalleled, the design is timeless, and every day feels like a retreat above it all.
Additional Information
- Elementary School
- Black Mountain Elementary School
- High School
- Cactus Shadows High School
- Middle School
- Sonoran Trails Middle School
- Acres
- 0.63
- Architecture
- Contemporary
- Assoc Fee Includes
- Maintenance Grounds
- Hoa Fee
- $2,922
- Hoa Fee Frequency
- Semi-Annually
- Hoa
- Yes
- Hoa Name
- Desert Mtn Owners
- Builder Name
- Gemini
- Community Features
- Guarded Entry, Community Spa, Community Spa Htd, Concierge, Gated, Golf, Tennis Court(s), Playground, Biking/Walking Path, Community Media Room, Fitness Center, Pickleball
- Construction
- Block, Wood Frame, Stone, Painted, Stucco
- Cooling
- Ceiling Fan(s), Central Air, Programmable Thmstat
- Exterior Features
- Balcony, Private Street(s), Private Yard, Built-in Barbecue
- Fencing
- Other
- Fireplace
- Family Room, Living Room, Master Bedroom, Gas, Fire Pit
- Flooring
- Stone, Wood
- Garage Spaces
- 3
- Heating
- Natural Gas
- Laundry
- Inside, Upstairs Laundry
- Living Area
- 6,280
- Lot Size
- 27,310
- Model
- Custom
- New Financing
- Cash, Conventional
- Other Rooms
- Great Room, Bonus/Game Room
- Parking Features
- Side Vehicle Entry, Garage Door Opener, Attch'd Gar Cabinets, Separate Strge Area, Electric Vehicle Charging Station(s), Attached Garage
- Lot Features
- On Golf Course, Hillside Lot, Desert Front, Desert Back, Auto Timer H2O Front, Auto Timer H2O Back
- Roofing
- Foam
- Sewer
- Public Sewer
- Pool
- Yes
- Spa
- Private, Heated
- Stories
- 1
- Style
- Contemporary
- Subdivision
- Desert Mountain
- Taxes
- $11,491
- Tax Year
- 2025
- Utilities
- Natural Gas Available
- Water
- Public
Courtesy of Russ Lyon Sotheby's International Realty. 480-488-2998
Copyright 2026 Arizona Regional Multiple Listing Service, All rights reserved. The data relating to real estate for sale on this website comes in part from the Arizona Regional Multiple Listing Service. All information deemed reliable but not guaranteed and should be independently verified. All properties are subject to prior sale, change or withdrawal. Neither listing broker(s) nor Arizona Regional Multiple Listing Service shall be responsible for any typographical errors, misinformation, misprints and shall be held totally harmless.