Refine Search
Sort by
6214 E Forest Pleasant Place, Cave Creek
$2,265,000
5 Beds ⋅ 4 Baths ⋅ 6931931 MLS ⋅ 3,714 SqFt.
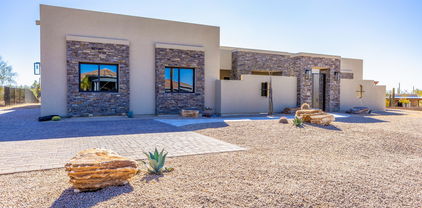
Welcome to refined AZ living; one of the most private, premium lots in gated Lone Mountain Community. No expense was spared in investments and recent updates made by professional designer owner; and no stone was left unturned for today's buyer to enjoy. Structurally, main house has four bedrooms, including office/workout room. Detached Guest Casita off Courtyard boasts its own Living Area with Coffee / Beverage Setup, Separate Bedroom and Upgraded Bathroom with glass barn shower door, oversized shower head and quality fixtures. Every material and every surface in this property were upgraded at build time or changed to exude quality and luxury for today's discriminating buyer. Pavered, lit front steps take you to courtyard where you choose to enter main house or guest casita. In the main house, you're greeted with views through great room and telescoping glass doors to the covered patio, sparkling pool with water feature, colorful plants and then to see Cave Creek's famous Black Mountain. Wood beams exude warmth in great room, dining room and chef's kitchen. Pendant lights above the large Island illuminate the smooth leather granite finish, where guests/friends/family can sit and relax. Built in Sub Zero fridge/freezer, commercial grade appliances with double ovens, six gas burners + skillet; built-in convection oven/microwave round out the chef's culinary package. Custom Cabinets and tasteful backsplash span the entire wall taking you to the breakfast nook with views to backyard and serene desert beyond. Thoughtful cabinet storage will delight your chef or culinary connoisseur. Primary Suite is on east side and comes complete with large view window to private backyard, a newly updated primary bath with sconce lighting, soaking tub, new light fixtures and countertops. Primary closet has new carpet, and plenty of shelving and room for belongings. Laundry room also boasts new cabinetry, countertops and sink. Four car garage with loads of shelving and epoxy coated floors is a car lover and workman's dream space to hang out. Throughout the home you'll find rich engineered wood surfaces, LED lighting with dimmer capabilities, plantation shutters, custom wall accents, smooth textured walls and 10-14 foot ceilings highlighting the look and feel of an entertainer's dream home. Past the wood-beamed living areas, you'll make your way to two guest bedrooms with luxurious bath including glass barn door and upgraded shower head, hand held sprayer and granite counters. Finally you'll enjoy a large bedroom with two closets that functions as a home office for two and work out room, again with views to the lush backyard and Black Mountain in the distance. Separate exit to covered patio. Out back you have five separate areas: west side with large shade trees and artificial turf; northwest raised travertine seating area with landscape lighting and raised conversation/fire pit area; large pool with baja shelf, water feature and colorful plants along view fence, northeast side with raised lounging area for tanning/relaxing, privacy wall of greenery, east yard with natural grass for dogs to enjoy; far east side fenced off pavered area where trailer, jet skis or water toys could stay behind the large RV gate. All of these areas have been maintained so they look inviting, yet are extremely functional. This property has been made with love and care... for someone who appreciates quality, luxury, privacy and easy ways to enjoy the beautiful and serene Cave Creek /North Scottsdale Arizona outdoor lifestyle.

6214 E Forest Pleasant Place, Cave Creek

36075 N Summit Drive, Cave Creek
$2,750,000
5 Beds ⋅ 6 Baths ⋅ 6922437 MLS ⋅ 4,620 SqFt.
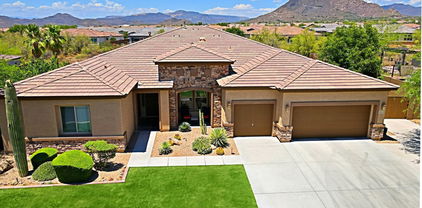
Perched on an elevated 1.1-acre hillside lot within the prestigious enclave of Canyon Ridge Estates, this custom estate captures the essence of Cave Creek luxury living. Surrounded by panoramic 360° views, this meticulously maintained home offers an unparalleled blend of sophistication, privacy, and breathtaking natural beauty. As you enter through handcrafted iron doors framed in Cantera stone, you're welcomed into a grand great room with soaring vaulted ceilings and a dramatic floor-to-ceiling stone fireplace. Walls of glass invite the outdoors in, showcasing striking mountain views to the east and golden Arizona sunsets to the west. Recently updated throughout and move-in ready. The chef's kitchen is a culinary haven, complete with Viking appliances, food warmer, microwave, and a built in refrigerator/freezer. Refinished cabinets, large granite island, coffee bar, and a charming breakfast nook complete this space. The primary suite is a luxurious retreat with a cozy fireplace, decorative wood ceilings, spa-style bath with a jetted tub, executive-height vanities, a large custom walk-in closet, and direct access to the resort-style backyard. Ensuite secondary bedrooms offer ultimate privacy, while a dedicated redesigned home office/library with courtyard access and a private theater room provide ideal spaces for work and relaxation. An attached guest casita with a private entrance and an elevated view deck ensures that guests enjoy comfort and style. The 4+ car garage offers abundant space for vehicles, storage, and toys. Outside, the backyard is an entertainer's dream featuring a heated negative edge pool and spa, Kiva fireplace, built-in BBQ, and multiple lounge areas perfect for gatherings under the stars or peaceful desert mornings. This is more than a home, it's a private sanctuary designed for luxurious living and unforgettable views!

36075 N Summit Drive, Cave Creek

33550 N Dove Lakes Drive Unit 1041, Cave Creek
$503,500
2 Beds ⋅ 2 Baths ⋅ 6925121 MLS ⋅ 1,702 SqFt.
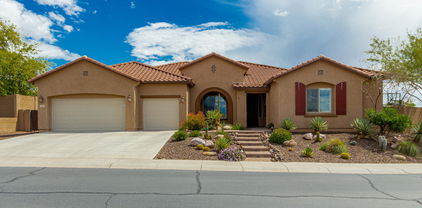
Now offering an assumable FHA loan at 2.75% (buyer to qualify)—AND freshly updated bathrooms and kitchen including quartz countertops for a crisp, modern look. This beautifully maintained ground-level 2-bedroom plus den, 2-bath home sits inside the gated Villagio at Dove Valley Ranch community, just steps from the golf course lifestyle. An open, single-level floor plan (no interior steps) blends the upgraded kitchen—stainless appliances, abundant storage, & generous prep space—with spacious living & dining areas that spill out to a private covered patio for morning coffee & sunrise views. The flexible den is perfect for a home office, media space, or guest overflow. Additional perks include a roomy laundry with extra storage & a direct-access 2-car tandem garage. Enjoy resort amenitiesheated pool, spa, & fitness centerwith low-maintenance living that's ideal for full-time, seasonal, or lock-and-leave. Prime location for golf, dining, shopping, & desert trailsluxury, comfort, & convenience in one turnkey package.

33550 N Dove Lakes Drive Unit 1041, Cave Creek

30430 N 42nd Place, Cave Creek
$499,000
3 Beds ⋅ 2 Baths ⋅ 6920777 MLS ⋅ 1,436 SqFt.
Located in the Tatum Ranch community, this charming home offers the perfect blend of comfort, style, and thoughtful updates. Its inviting curb appeal, manicured landscaping, and 2-car garage with attached storage set the tone for what awaits inside. Designed with both function and flow in mind, the home boasts two living spaces—a formal and a casual area—ideal for families and entertaining. The split bedroom floor plan ensures privacy for everyone, while tall vaulted ceilings, arched passageways, and a neutral palette enhance the open, airy feel. From the kitchen window, enjoy a picturesque mountain view as you cook or gather in the heart of the home, complete with abundant cabinetry, granite countertops, stainless steel appliances, a tile backsplash, and an island with a breakfast ba Recent updates elevate the property even further, including fresh interior paint, larger baseboards, Pergo flooring in the bedrooms, stone with a mantle added to the fireplace, upgraded hardware on doors and closets, stylish bathroom vanities with new faucets and mirrors, updated lighting throughout, and a refreshed kitchen with a brand-new dishwasher, washing machine, and garbage disposal. Step outside to a backyard designed for easy living, featuring low-maintenance turf, three newer trees, and a covered patio perfect for morning coffee or evening gatherings. The location is just as appealing, with hiking, biking, and ATV trails right out your front door. Only three miles away, the new Carefree Quarter development will soon offer popular dining options and a Trader Joe's. Tatum Ranch also provides community walking paths, a playground, and golf nearby- adding to the lifestyle this home delivers.

30430 N 42nd Place, Cave Creek

5536 E Seven Palms Drive, Cave Creek
$645,000
3 Beds ⋅ 2 Baths ⋅ 6899421 MLS ⋅ 1,504 SqFt.
This move-in ready, single-level ranch on over an acre offers the perfect blend of privacy, space, and modern comfort in desirable Cave Creek. Enjoy an open floor plan, light and bright interior, and a beautifully updated kitchen with granite countertops, stainless appliances, and an eat-in island. The detached garage includes an air conditioned office, ideal for remote work, workshop, studio or gym. Outside, take in mountain views, covered patio, and plenty of room for RV parking, horses, or toys—with no HOA! Energy-efficient with dual-pane windows and a 2-year-old AC. Located minutes from dining, shopping and schools. This turnkey desert retreat delivers flexibility and freedom. Quick close available!

5536 E Seven Palms Drive, Cave Creek

6044 E Hodges Street, Cave Creek
$1,475,000
5 Beds ⋅ 5 Baths ⋅ 6828477 MLS ⋅ 4,025 SqFt.
Fantastic Black Mountain views and large NAOS area. Four bedrooms, 3.5 bath, full guest suite/casita with separate entrance, 3-car garage, putting green, pool, spa! Grassed and rock entrance. Courtyard and gate to covered porch. Separate entrance to Guest Suite/Casita from porch. Guest suite/casita has living area, bedroom, full bath and walk-in closet. The foyer at entry into main home has over-sized office/den with double glassed doors on one side and formal dining room on the other side. Dining room has butler's pantry with beverage cooler, glass top cabinetry fronts and wet bar. Powder room off this area. Large beautiful chef's open kitchen design. Lots of rich cabinetry and granite counters. Click the More tab for more information.

6044 E Hodges Street, Cave Creek

4952 E Justica Street, Cave Creek
$692,000
5 Beds ⋅ 3 Baths ⋅ 6919556 MLS ⋅ 2,575 SqFt.
Turnkey, move in ready home located in the gated community of Tatum Greens. This property has all the features and flexibility you need. Located on the fairway of the 4th hole of Tatum Ranch Golf Club, this home has a private pool, views, rear privacy and a prime location. Flexible floorplan with downstairs primary suite and multiple upstairs bedrooms provides options for a growing family or single level senior living. The yard has plenty of room for outdoor living, adding a putting green, spa or amenities. 3-Car garage with built in storage cabinetry offers plenty of storage space for tools and toys. Newer flooring and upgraded hall bathroom, stainless appliances and recently serviced dual zone A/C.

4952 E Justica Street, Cave Creek

27435 N 45th Street, Cave Creek
$975,000
3 Beds ⋅ 2 Baths ⋅ 6901516 MLS ⋅ 1,763 SqFt.
Turnkey Horse Property in Cave Creek County Island!
 Saddle up and settle in—this beautifully updated home is move-in ready. Freshly painted inside and out with newer windows, newer HVAC, and a new septic system (install in progress). Horse facilities include multiple stalls with lights and fans, spacious turnouts, and a chicken coop/aviary. Enjoy a fully fenced yard perfect for entertaining plus an attached 2-car garage and detached 2-bay (4-car) garage/shop. Tile floors throughout, updated fixtures, and a separate storage cellar add function and charm. Perfectly located between Cave Creek and North Scottsdale, just minutes to Dynamite Roping Arena and nearby trails. Amazing outdoor spaces, open and functional floor plan, and no HOA—this property combines comfort, convenience, authentic Arizona lifestyle!

27435 N 45th Street, Cave Creek

27429 N 44th Street, Cave Creek
$642,500
2 Beds ⋅ 2 Baths ⋅ 6930413 MLS ⋅ 1,056 SqFt.
Finding a working barn with income potential in Cave Creek is rare, and this property checks every box, blending professional equestrian facilities with a comfortable home and a location in the Tatum Corridor that makes everyday living simple. The equestrian setup is extensive and ideal for training, boarding, or private use. A huge lighted sand arena, perfect for dressage practice, is the centerpiece. Facilities include a 9-stall (36' x 12') mare motel, 6-stall (16' x 12') Barnmaster barn, double wash rack, tack room, barn misters and Fans. Two enclosed storage sheds, expansive open storage areas for vehicles and trailers, and an RV hookup behind the property provide unmatched convenience and flexibility. The home is equally inviting, designed for comfort and functionality. It features two spacious bedrooms including a master suite with private bath and walk-in closet, a total of 1 ¾ bathrooms, a large den, full kitchen with dining nook, garage, separate washer/dryer area, a welcoming front porch, and a back patio overlooking the ranch. Less than five minutes away are two bustling market centers featuring Fry's, McDonald's, UPS, Banking, ACE Hardware, and numerous restaurants, while Tatum and Cave Creek Roads offer quick routes for travel, commuting, and weekend getaways. Downtown Cave Creek, Tatum Ranch, and Desert Ridge Marketplace are also just minutes away. Whether you're envisioning a private retreat, a full equestrian business, or a property with long-term investment potential, this ranch delivers. With its complete horse facilities, home comforts, RV amenities, and unbeatable location near shopping and dining, it's a true Cave Creek gem ready for your vision. Also Available is 27423 N 44th Street, MLS #: 6930410

27429 N 44th Street, Cave Creek

27423 N 44th Street, Cave Creek
$642,500
3 Beds ⋅ 2 Baths ⋅ 6930410 MLS ⋅ 1,816 SqFt.
Welcome to your private slice of desert ranch living in Cave Creek, a community celebrated for its cowboy culture, rodeo spirit, and endless riding opportunities. Just minutes from the Dynamite Roping Arena and surrounded by miles of public and state land trails, this property offers everything an equestrian enthusiast could ask for. The 3-bedroom, 2-bath home is set on over an acre and provides the ideal backdrop for creating your own vision—whether you want to keep it cozy or transform it into a personalized desert retreat. An extra-deep garage adds room for trucks, trailers, or a workshop, while the layout offers comfort and flexibility for everyday living. Next to the home there is a shaded open patio beneath a large eucalyptus tree, that offers the perfect spot for picnics, gatherings, or relaxing after a ride. An RV hookup makes it easy to welcome traveling guests or host equestrian events. The Equestrian Facilities is where this property truly shines. The horse barn includes eight oversized 12x24 stalls and two additional 12x12 stalls, complete with stall fans, misters, a wash rack, and a sink for convenience. Two tack rooms are located inside the barn, with a third stand-alone tack room at the back of the property. For training and turnout, the small arena is equipped with solar lighting, allowing for evening rides or late turnouts, while the additional back stalls and a goat pen provide even more options for livestock. Whether you're managing your own horses, boarding, or seeking income-generating potential, this property has been designed with versatility in mind. The setting captures the best of both worlds; serene desert living with the energy of Cave Creek's vibrant western community. From rodeos and cowboy festivals to trail rides and ranch events, you're in the center of it all. At the same time, nearby Tatum Ranch and Desert Ridge offer shopping, dining, and modern conveniences just a short drive away. This isn't just a horse property, it's a chance to embrace the Cave Creek lifestyle, where horses, hospitality, and wide-open spaces come together. A rare opportunity for riders, ropers, and anyone who dreams of owning a true working ranch in one of Arizona's most sought-after equestrian hubs. It should be noted that this home has a transferable home warranty. Also Available is 27429 N 44th Street, MLS# 6930413

27423 N 44th Street, Cave Creek

6125 E Hodges Street, Cave Creek
$1,550,000
4 Beds ⋅ 4 Baths ⋅ 6925854 MLS ⋅ 4,025 SqFt.
Prime Location nestled on one of the community's largest and most private lots, this exceptional residence offers a rare combination of space, privacy, and sweeping views. With a coveted south-facing backyard that backs to tranquil open space and only one neighboring home, the setting is both peaceful and picturesque. Designed to frame the natural beauty beyond, the sought-after floor plan showcases dramatic stacking glass doors that blur the line between indoors and out, opening to an expansive outdoor living space with an automated sparkling pool, a yard ideal for entertaining or relaxing, and a sport court with generous concrete pad discreetly positioned in the spacious side yard. Inside, every detail exudes quality and sophistication. Luxurious slab granite, rich custom cabinetry, and soaring ceilings set an elevated tone, while hand-scraped hardwood floors bring timeless character and warmth. At the heart of the home, the chef's kitchen is a showstopper boasting a Wolf gas cooktop with pot filler, Sub-Zero refrigeration, and thoughtful design that makes it perfect for gatherings both large and small. Every detail was considered, including custom closet organization and cleverly integrated storage niches that keep everyday essentials effortlessly out of sight. Automated shades along the expansive wall of glass elevate the space with both refined style and effortless ease. Welcome home.

6125 E Hodges Street, Cave Creek

5219 E Lone Mountain Road, Cave Creek
$1,250,000
4 Beds ⋅ 4 Baths ⋅ 6915064 MLS ⋅ 3,277 SqFt.
This stunning Cave Creek residence has been completely renovated and remodeled to perfection, blending modern luxury with timeless Arizona charm. Situated on 1.3 acres with no HOA, the property features four spacious bedrooms, a dedicated office, and three and a half bathrooms, along with a brand-new roof covered by warranty for peace of mind. The heart of the home is the chef's kitchen, designed with all Thermador appliances, custom cabinetry, with panel-covered refrigerator and dishwasher, a secret hidden pantry, and exquisite finishes, making it ideal for both entertaining and everyday living. Every detail throughout has been thoughtfully upgraded, from the flooring and fixtures to the bathrooms and living spaces, creating a seamless blend of comfort and elegance. Car enthusiasts will appreciate the impressive garage space, with room for up to six vehicles. Outside, the expansive lot offers endless opportunities, whether you envision a horse setup, RV or toy storage, or designing your dream outdoor retreat with space to entertain under the Arizona skies. This property combines the rare opportunity of move-in-ready luxury with the freedom to create whatever lifestyle you imagine.

5219 E Lone Mountain Road, Cave Creek

29606 N Tatum Boulevard N Unit 265, Cave Creek
$343,000
2 Beds ⋅ 2 Baths ⋅ 6887337 MLS ⋅ 1,056 SqFt.
Garage Unit and gated community in Cave Creek for this price! REMODELED! Mountain views, Pool, Gym, Private Covered space and plenty of guest parking.!!. Appliances included. Extremely rare that a garage unit comes available. Move-in ready! Perfectly split floorplan with Dual Primary Suites, equally fabulous with LARGE WALK-IN CLOSETS IN BOTH SUITES! Completely remodeled flooring and stunning quartz countertops throughout plus beautiful new stainless-steel appliances, including gorgeous gas range! Huge balcony, big enough for your largest dining table for those sunset dinner parties. Resort style living, clubhouse, business hub, BBQ areas, walking trails. Prime location. Walk to golf, dining, shopping and more! Close to exciting downtown Cave Creek, Desert Ridge, and Scottsdale.

29606 N Tatum Boulevard N Unit 265, Cave Creek

31048 N 56th Street, Cave Creek
$3,200,000
4 Beds ⋅ 5 Baths ⋅ 6811532 MLS ⋅ 8,844 SqFt.
Private 3.4-acre Cave Creek estate with 8,076sq ft of luxury living, self-contained 768sq ft detached guest house, and a 12-car climate-controlled garage—designed to elevate both lifestyle and flexibility. A sweeping 360° circular drive leads to a 2,520 sq ft RV garage with pass-through access, dual cooling, and space for up to 12 vehicles—perfect for exotic cars, off-road toys, lifted trucks, or your full-scale adventure fleet, with room to add a workshop or install car lifts. The garage also includes a half bath and washer/dryer hookup for added convenience. Plenty of slab parking. Inside, the dramatic great room features retractable glass walls unveiling a resort-style pool with grotto, spa, and firepit—framed by unforgettable desert sunsets. Designed with the home chef in mind, the kitchen offers ample prep space and high-performance appliances, and seamless flow to indoor and outdoor dining. Additional highlights include a loft, theater, game lounge, secret room, hobby room, executive office, and a spa-style primary suite with private sitting area, direct patio access, and a luxurious jetted tub for ultimate relaxation. A secondary bedroom suite on the main level also features its own jetted tub ideal for guests seeking comfort and privacy. Upstairs, two spacious bedrooms share a well-appointed bath with dual vanities and a separate shower for added privacy. Just outside, a hallway snack and coffee station with sink, microwave, and mini fridge offers convenient access to two separate private view decks ideal for quiet mornings or sunset wind-downs. The detached guest house includes a full kitchen, bath, living area, and stack w/d hookup perfect for long-term guests, multigenerational living, or a serene private retreat. With no HOA, horse privileges, and the peace of wide-open desert surroundings, this one-of-a-kind estate offers freedom, function, and finesse. Subdivision has CC&R's but no HOA. Nestled in the heart of the stunning Sonoran Desert, Cave Creek offers a unique blend of natural beauty, outdoor adventure, and vibrant community life. Enjoy panoramic views of the colorful sunsets Arizona is known for in your own backyard oasis.

31048 N 56th Street, Cave Creek

33550 N Dove Lakes Drive Unit 2046, Cave Creek
$500,000
2 Beds ⋅ 2 Baths ⋅ 6939333 MLS ⋅ 1,855 SqFt.
Welcome to Villagio, where resort style living meets Sonoran tranquility! Just steps from the Dove Valley Ranch Golf Course, golf enthusiasts will love this meticulously maintained, fully furnished home offering the perfect blend of comfort, convenience, and desert charm. With 1,855 square feet of light-filled living space, newer AC and hot water heater, and numerous upgrades, this residence is ideal for year-round enjoyment or the perfect lock-and-leave winter retreat. Enjoy access to two pools and two fitness centers, all within a quiet, gated community known for its friendly atmosphere and active social calendar. Outdoor enthusiasts will love being minutes from the Sonoran Preserve, offering miles of scenic hiking and mountain biking trails.

33550 N Dove Lakes Drive Unit 2046, Cave Creek

28603 N 50th Place, Cave Creek
$545,000
3 Beds ⋅ 2 Baths ⋅ 6927280 MLS ⋅ 1,421 SqFt.
Situated on a quiet cul-de-sac in the heart of Tatum Ranch, this refined Cave Creek residence captures the essence of Arizona living. Thoughtfully remodeled from top to bottom, the home features three bedrooms and two full baths, blending modern comfort with timeless style. The expansive open kitchen is a true showpiece, offering soft-close cabinetry, a generous island, all-new appliances, and an oversized pantry and laundry room designed for both function and storage. Fresh exterior paint, new luxury vinyl flooring, and carefully selected finishes elevate every space, while a newer roof, HVAC, water heater, and a brand-new pool motor ensure peace of mind for years to come. Outdoors, enjoy the ultimate Arizona lifestyle. A sparkling pool serves as the centerpiece of your private retreat, perfectly positioned with no homes behind or to the west. The highly desired north/south orientation enhances natural light while keeping the home comfortable year-round. Located just minutes from the charm of downtown Cave Creekwith its vibrant dining, boutiques, and local eventsyou'll have the best of the desert at your doorstep. This is a rare opportunity to own a beautifully updated home in one of the Valley's most sought-after communities, where pride of ownership and the Arizona lifestyle come together seamlessly.

28603 N 50th Place, Cave Creek

34030 N 43rd Street, Cave Creek
$735,000
3 Beds ⋅ 3 Baths ⋅ 6919372 MLS ⋅ 2,559 SqFt.
DOVE VALLEY RANCH DREAM HOME featuring 2,559 square feet of living space including 3 bedrooms/den/office, 2.5 bathrooms, 2 car garage, patio *Loaded with NEW items, upgrades, improvements and special features *Gated Community *Two NEW Air Conditioner/Heat Pump units *NEW Roof and gutter system (2025) *NEW interior/exterior paint *NEW west facing double pane windows in kitchen and bedroom *NEW Vinyl Plank Flooring (New carpet in bedrooms) *Two NEW WIFI enabled thermostats *Gorgeous NEW glass French patio door *NEW hot water heater *NEW Led can lights throughout house *(Please see documents tab for full list of upgrades). Perfect home for entertaining! The eat-in kitchen features a kitchen island, breakfast nook, walk-in pantry, tall cabinets, granite countertops, NEW backsplash, NEW lighting over island. All appliances convey (stainless steel refrigerator, NEW LG dishwasher, range/oven, NEW cooktop, NEW garbage disposal, side-by-side washer dryer and TV in kitchen!). Living spaces include spacious living room, family room and bonus room with NEW glass doors (currently being used as an office, could also be a den or bedroom with closet addition). Large primary bedroom suite with walk-in closet and adjoining bath with double sinks, NEW shower head and tub faucet/gigantic walk-in wrap around closet with NEW smoked glass doors. Two supporting bedrooms are split for privacy. Convenient ½ Bathroom *Low-maintenance backyard with synthetic grass and a picturesque view of the Sonoran Preserve invites relaxation. All NEW LED can lights (16) throughout home, NEW garage door opener, . Nestled in the desirable Cave Creek Dove Valley Ranch, close to hiking trails and the Dove Valley Ranch Golf Club, this home is a perfect blend of comfort and accessibility. Rentals are allowed in this community. Don't miss out on this exceptional opportunity!

34030 N 43rd Street, Cave Creek

35530 N Canyon Crossings Drive, Cave Creek
$2,200,000
4 Beds ⋅ 4 Baths ⋅ 6908053 MLS ⋅ 5,081 SqFt.
Located within the exclusive gated community of Canyon Crossing, this Carefree residence blends over $440,000 in recent upgrades with privacy, elegance, and sweeping desert beauty. Perched on more than an acre, the home was designed to maximize both space and scenery, with walls of glass that frame iconic Black Mountain and sunset views from nearly every room. Inside, the open, flexible floor plan allows for seamless living and entertaining, blending warm architectural accents with timeless design. At the heart of the home, a fully renovated 2022 chef's kitchen features an oversized quartzite island, custom cabinetry, and top-of-the-line appliancescomplemented by four newly redone bathrooms and fresh interior/exterior paint. Expansive living and dining spaces transition effortlessly outdoors, where a newly pebble tech pool and spa (2023) with updated equipment set the stage alongside dramatic fire and water features, multiple patios, and a full outdoor kitchen. The primary suite is a serene haven with a spa-inspired bath, frameless glass shower, soaking tub, and an oversized walk-in closet. Other major improvements include a new roof (2016), wood floors (2014), and extensive landscaping enhancements (2023). Upstairs, two guest suites are thoughtfully positioned for privacy and mountain views, while an oversized three-car garage with a paver driveway completes this exceptional home. Tucked away on a quiet cul-de-sac, this property offers the rare combination of tranquility, views, and accessjust minutes from Carefree, Cave Creek, and Scottsdale.

35530 N Canyon Crossings Drive, Cave Creek

4513 E Barwick Drive, Cave Creek
$1,090,000
4 Beds ⋅ 3 Baths ⋅ 6911653 MLS ⋅ 3,166 SqFt.
Beautifully updated home-single level, split floorpan, 4 bedrooms plus office - just a quick 2 minute ride to Tatum Ranch Golf Course! Walk thru the iron front door into soaring ceilings in the living and family rooms - with a view the awesome resort-like backyard including: sparkling pool, private spa, cool off with a commercial misting system on the covered patio & cabana, full underground speakers throughout the backyard, travertine pavers, basketball court and grassy area. The oversized primary retreat also has a view and door to the backyard! The elegant primary ensuite boasts stunning cabinets with quartz countertops, gold hardware, relaxing tub, gorgeous shower with 48 x48'' tile and marble tile floors set in a herringbone pattern-plus a closet designed by Classy Closets! The kitchen includes white cabinets, amazing granite countertops, and stainless appliances. Each bedroom is exquisitely decorated, includes a California Closet designed closet and black out shades. The office offers a built-in desk plus a built-in armoire to also use as a guest room. Laundry room has built-in cabinets plus hanging and drying racks. Garage is extra wide to include large storage space or to store your golf cart - plus a door to backyard. Home has owned solar too! Welcome Home!

4513 E Barwick Drive, Cave Creek

35971 N Prickley Pear Road, Cave Creek
$2,085,000
5 Beds ⋅ 5 Baths ⋅ 6861303 MLS ⋅ 4,000 SqFt.
If you love unobstructed mountain views, sunrises, sunsets and dark skies to enjoy the stars, you are going to appreciate the location of this single level home with no steps on a generous one acre lot for added privacy. Thoughtfully designed for both comfort and entertaining, this home boasts an expansive open floor plan with a gourmet kitchen, spacious great room, and casual dining area—all seamlessly connected to a resort-style backyard via a 4-panel stackable glass door. The split primary suite is oversized with direct access to the laundry room, while three secondary bedrooms share a private wing. A guest casita—with its own entrance, living area, and fourth secondary bedroom and bath—offers ideal multi-generational living or hosting space. Additional flex rooms provide versatiliy for office, gym or flex space. A four car garage (split 3+1) and generous motor court provide ample parking. Outside, enjoy a private desert oasis with a pool, spa, outdoor kitchen with entertainment area, fire pit and synthetic turf. Look no further -this home has it all . . . functionality, flow, and luxury - this show-stopper is ready for new owners.

35971 N Prickley Pear Road, Cave Creek

39016 N Habitat Circle, Cave Creek
$615,000
3 Beds ⋅ 3 Baths ⋅ 6911640 MLS ⋅ 2,152 SqFt.
Southwestern paradise awaits you in highly desirable gated Andorra Crossing. Step inside this Sante Fe floor plan boasting 12 ft ceilings, dine in kitchen, breakfast area, cozy fireplace, family room, and dining room. Sleep well in a spacious primary bedroom with bath suite and walk in closet. Guest bedroom has access to 2nd full bath and back patio overlooking the natural landscape. Oversized 2 car garage & work space has direct access to home. Need more? Walk upstairs to a large 3rd bedroom with walk in closet, full bath, & charming french doors that lead to your private viewing deck. Enjoy peace of mind with upgrades: new paint, toilets, driveway, freshly coated elastomeric roof , hot water heater (2yrs) & AC (3yrs). All within a 5 min walk to downtown Cave Creek golf, dining, & shops!

39016 N Habitat Circle, Cave Creek

5428 E Yolantha Street, Cave Creek
$975,000
3 Beds ⋅ 3 Baths ⋅ 6934689 MLS ⋅ 2,441 SqFt.
-Beautifully Remodeled Cave Creek Retreat with Mountain Views- WELCOME HOME! This absolutely stunning Cave Creek property, perfectly situated on over an acre lot with expansive Mountain Views. Every detail has been thoughtfully upgraded—there's truly nothing left to do but move in and enjoy. This home features 3 bedrooms and 3 bathrooms, with remarkable finishes throughout. The gourmet kitchen showcases a 48-inch Wolf range with griddle, custom cabinetry, tile backsplash, walk-in pantry, quartz countertops, and a large breakfast bar perfect for gatherings. Open-concept living highlights wood beam ceilings, sleek wood-look tile floors, and a cozy fireplace, creating an inviting space for entertaining. The oversized garage offers plenty of storage and functionality for any lifestyle The master suite is a true private retreat, featuring a luxuriously remodeled bathroom with dual sinks and direct access to the patio. Step outside to enjoy a tranquil fountain, outdoor fireplace, refreshing pool, and a spacious seating area, ideal for relaxing or hosting under the Arizona sky. Located just minutes from Cave Creek's best attractionsincluding art galleries, thrift shops, the iconic Buffalo Chip Saloon, and morethis home captures the essence of "Where the Wild West Lives." Don't miss this incredible opportunityschedule your private showing today!

5428 E Yolantha Street, Cave Creek

Copyright 2026 Arizona Regional Multiple Listing Service, All rights reserved. The data relating to real estate for sale on this website comes in part from the Arizona Regional Multiple Listing Service. All information deemed reliable but not guaranteed and should be independently verified. All properties are subject to prior sale, change or withdrawal. Neither listing broker(s) nor Arizona Regional Multiple Listing Service shall be responsible for any typographical errors, misinformation, misprints and shall be held totally harmless.

How much is your home worth?

Get instant property value now!