Refine Search
Sort by
9505 S Heritage Peak Road, Kirkland
$1,000,000
2 Beds ⋅ 2 Baths ⋅ 7091873 MLS ⋅ 2,789 SqFt.
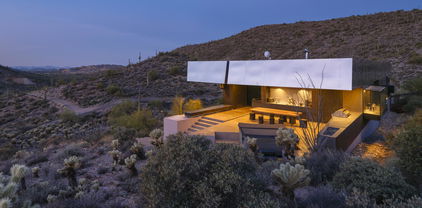
Discover the ultimate off-grid homesteading retreat in the scenic Ruger Ranch community of Arizona! This custom-built home showcases striking architectural design, thoughtful craftsmanship, and breathtaking mountain views. Designed for self-sufficient living, the property features solar power, a private well, septic system, greenhouse, and outdoor shower. A second septic system offers exciting potential for an additional homesite or ADU, subject to applicable approvals. Enjoy the freedom, privacy, and beauty of rural Arizona living without sacrificing character or comfort. Offered fully furnished as part of an estate sale, this unique property presents an incredible opportunity for those seeking a sustainable lifestyle, private getaway, or multigenerational homestead, with room to grow!

9505 S Heritage Peak Road, Kirkland

9962 E Toms Thumb --, Scottsdale
$4,950,000
4 Beds ⋅ 6 Baths ⋅ 7091841 MLS ⋅ 6,313 SqFt.
Welcome to an extraordinary expression of luxury living in the prestigious Arcadia at Silverleaf in DC Ranch. Perfectly positioned on an elevated cul-de-sac lot, this exceptional residence offers a rare blend of architectural grandeur, refined finishes, and breathtaking mountain views. Nestled in the heart of North Scottsdale, DC Ranch is renowned for its Tom Weiskopf-designed championship golf course, exclusive private club, dramatic Sonoran Desert landscapes, and world-class amenities. Residents enjoy Spanish- and Mediterranean-inspired architecture, a luxurious spa and wellness center, fine dining, and boutique shopping--offering an unparalleled balance of sophistication, luxury, and natural beauty. From the moment you enter, soaring ceilings, a grand staircase, and timeless Old World craftsmanship create an immediate sense of elegance and grandeur. Expansive walls of glass seamlessly blend the indoor and outdoor living spaces, filling the home with natural light while showcasing spectacular mountain views. At the heart of the home, the chef's kitchen is a true culinary masterpiece, featuring a Wolf range, Sub-Zero refrigerator, multiple refrigerated drawers, abundant custom cabinetry, and an oversized walk-in pantry designed for both everyday living and effortless entertaining. The luxurious primary suite is privately situated on the second level and features dual walk-in closets, creating an elegant owner's retreat. Also upstairs is a spacious media and bonus room, along with a private office featuring its own exterior entrance, making it ideal for working from home or welcoming clients. Designed with the automobile enthusiast in mind, the property offers an impressive six-car garage. One bay of the original six-car garage has been professionally converted into a fully soundproof music studio, providing exceptional flexibility for musicians, creators, or hobbyists. Step outside to your own private resort, where expansive covered patios, a sparkling pool, and panoramic mountain views create the ultimate Arizona indoor-outdoor lifestyle. Whether hosting guests or enjoying a quiet evening under the desert sky, the backyard offers an exceptional setting for relaxation and entertainment. Every detail of this remarkable residence has been thoughtfully curated to deliver a lifestyle of comfort, elegance, and distinction. Located within one of Scottsdale's most coveted guard-gated communities, this extraordinary estate represents the pinnacle of desert luxury living.

9962 E Toms Thumb --, Scottsdale

7412 E Continental Mountain Estates Drive Unit 7, Cave Creek
$11,500,000
4 Beds ⋅ 6 Baths ⋅ 7091834 MLS ⋅ 7,499 SqFt.
The Bolo property sits in the heart of Continental Mountain Estates, a BedBrock luxury community where modern luxury meets the ''New Old West''. A gently winding driveway leads you to a private auto court and four-car garage before revealing an impressive entry with 18-foot ceilings throughout the main living spaces. A dramatic 55-foot glass wall seamlessly connects the great room and dining area to expansive outdoor living spaces, an infinity-edge pool, and a sunken fire pit overlooking panoramic mountain vistas. Natural stone, steel, and warm wood finishes blend with clean architectural lines to create a home that is striking and timeless. The home features 4 en-suite bedrooms, combined with an entertainers kitchen, and a rooftop deck for stargazing or hosting with a view.

7412 E Continental Mountain Estates Drive Unit 7, Cave Creek

6569 E Javalina Court, Gold Canyon
$1,129,000
4 Beds ⋅ 3 Baths ⋅ 7091811 MLS ⋅ 2,804 SqFt.
Stunning Gold Canyon Retreat with Unobstructed Superstition Mountain Views! Located in the highly desirable Superstition Highlands community, this exceptional 4-bedroom, 2.5-bath, 2,803 SF single-story home sits on a rare and expansive 1.03-acre corner lot surrounded by beautiful desert landscaping and breathtaking views of the Superstition Mountains. Designed for both everyday living and entertaining, the property offers an impressive 3-car garage plus a separate RV garage, a dedicated workshop, and a spacious circular driveway providing an abundance of parking and storage. Inside, the single-story floor plan offers generous living spaces and comfortable accommodations, while the oversized lot provides the privacy and space that make desert living so special. Step outside to an incredible backyard that features well maintained turf, a built-in grill, and ample space for outdoor entertaining and relaxation. A charming gazebo provides the perfect spot to unwind and take in the spectacular Superstition Mountain views. Beautiful desert landscaping surrounds the home, creating a picturesque setting in every direction. With Tonto National Forest just minutes away, outdoor enthusiasts will love the convenient access to hiking, horseback riding, and endless opportunities to explore the surrounding Sonoran Desert. Shopping, restaurants, and hospitals are also close by, offering an ideal balance of tranquility and convenience. A rare combination of acreage, mountain views, extensive garage space, RV accommodations, workshop, and exceptional outdoor living, all in one of Gold Canyon's sought-after communities. This is Arizona living at its finest!

6569 E Javalina Court, Gold Canyon

719 W Kaler Drive, Phoenix
$1,549,000
4 Beds ⋅ 4 Baths ⋅ 7091803 MLS ⋅ 4,111 SqFt.
Exceptional North Central Phoenix living awaits in this beautifully renovated 4,111 sq ft ranch-style home on an expansive 16,000+ sq ft lot. Offering 4 bedrooms, 4 bathrooms and a versatile flex room, the residence blends sophisticated design with effortless indoor-outdoor living. Owned solar adds efficiency, while the resort-inspired backyard features a sparkling pool, built-in BBQ and stylish bar area--perfect for entertaining. The gourmet kitchen offers abundant storage, generous workspace and a large pantry. The luxurious primary suite includes a private office, spacious bedroom and spa-like ensuite with an oversized steam shower. Just minutes from OHSO, The Vig, Postino, Windsor and The Henry, this is Central Phoenix living at its finest.

719 W Kaler Drive, Phoenix

5541 E Stella Lane, Paradise Valley
$2,870,000
3 Beds ⋅ 4 Baths ⋅ 7091801 MLS ⋅ 3,620 SqFt.
Camelback Mountain views, single-level living, and resort amenities at your door, all within Mountain Shadows Resort in Paradise Valley. This 3 bed, 3.5 bath, 3,620 sq ft residence with a 2-car garage places every living space on one level, reached by private elevator or stairs. Expansive sliding doors open to a large covered terrace with gas fireplace, where the mountain becomes your everyday backdrop. The primary suite features a generously sized walk-in closet. Sub Zero wine refrigerator, automatic shades and additional closet space were all added by current owner. Your HOA dues include two resort pools and the fitness center, plus preferred tee times and discounted green fees. Hiking trails, premier shopping, and dining are minutes away.

5541 E Stella Lane, Paradise Valley

14225 N River Ridge Road, Coolidge
$3,250,000
5 Beds ⋅ 6 Baths ⋅ 7091790 MLS ⋅ 7,312 SqFt.
Stunning one of a kind custom home featuring quiet living and space! This 7200 square foot home sits on 12 secluded acres of beautiful desert landscaping with views of the Superstition Mountains. Immediately fall in love as you enter the large arched door that opens to a gorgeous open floor plan highlighted with sprawling ceilings, copper fireplace, and the largest kitchen island you've ever seen! Features include large sparkling pool, travertine floors, beautiful balcony, basement, screened in back porch, guest quarters with kitchenette, butlers pantry, 2 laundry rooms, 2 soaking tubs, celestial windows, real wood floors, custom real wood doors, tons of storage, air conditioned garage with 3-16ft doors, two wells, and a guest home! And so much more!

14225 N River Ridge Road, Coolidge

6001 E Hummingbird Lane Unit 142, Paradise Valley
$3,500,000
7091784 MLS
Offered $300,000 BELOW appraised value atop iconic Mummy Mountain! A rare opportunity to create your dream luxury estate on 1.08 elevated acres in coveted Paradise Valley. Appraised at $3.8 million by PV land valuation expert Andrew Turley, this is one of the few remaining elevated, close-in view lots, it showcases unobstructed panoramic vistas of mountain preserves, desert & the sparkling city skyline, with predominantly south-facing views. Surrounded by distinguished luxury estates, this primarily buildable, R-43-zoned property offers a combination of elevation, breathtaking scenery & convenient access to shopping & dining, all without having to demolish an existing home. An extraordinary canvas for a custom estate embodying the very best of Paradise Valley Luxury, Views, & Location.

6001 E Hummingbird Lane Unit 142, Paradise Valley

4674 N 65th Street, Scottsdale
$1,495,000
3 Beds ⋅ 3 Baths ⋅ 7091776 MLS ⋅ 2,111 SqFt.
Set along the second fairway of the Phoenician Golf Course, this single-level villa pairs Camelback Mountain views with the privacy of guard-gated Phoenician East. Vaulted ceilings, hardwood floors and light-filled living spaces create an inviting setting for relaxed mornings and elegant evenings, while a serene atrium brings the outdoors in. The kitchen features marble countertops, a farmhouse sink and stainless steel appliances, including a gas cooktop, microwave drawer and wine refrigerator, with an easy connection to the home's living and entertaining spaces. Outside, a spacious patio with a private outdoor kitchen and four-person jetted spa invites dining under the desert sky, framed by fairway and mountain views. The primary suite offers a retreat of its own... ((MORE)) complete with a private sauna, steam shower and jetted soaking tub. With three bedrooms, two and a half baths and approximately 2,111 square feet, the home offers single-level living with no interior steps. Residents enjoy a community pool, spa and cabanas, while Scottsdale Fashion Square, Old Town and the Phoenician Resort are nearby. A distinctive Scottsdale retreat for everyday living or a seasonal escape.

4674 N 65th Street, Scottsdale

8403 E Heatherbrae Drive, Scottsdale
$1,299,900
4 Beds ⋅ 3 Baths ⋅ 7091734 MLS ⋅ 2,200 SqFt.
Old Town Scottsdale Luxury Home Tour Winner. Welcome to a residence where meticulous design meets unparalleled comfort. This exquisitely remodeled home invites you to experience luxury living at its finest. New Construction feel in the heart of Old Town! The moment the front door opens, so does the home--revealing a sweeping living, dining, and kitchen space made for gathering, entertaining, and simply enjoying. Setting the tone for the elegance that unfolds throughout the home. Culinary enthusiasts will be captivated by the state-of-the-art kitchen, designed for both functionality and style. High-end appliances, cabinetry, and expansive countertops create an inspiring space for any chef. The home boasts an expansive owner's suite, with an indoor-outdoor shower offering a private sanctuary of comfort. Thoughtfully designed layouts and luxurious finishes ensure a restful retreat. From the front door, your eyes are drawn to the vast backyard, an entertainer's paradise. The soothing sounds of a custom water feature complement the full outdoor kitchen and area, perfect for gatherings, relaxation, and play. Every corner of this home has been crafted with attention to detail, including abundant storage solutions that blend seamlessly with the home's design. This is your opportunity to live on vacation!

8403 E Heatherbrae Drive, Scottsdale

5032 N Ascent Drive, Scottsdale
$4,912,560
3 Beds ⋅ 4 Baths ⋅ 7091715 MLS ⋅ 3,929 SqFt.
Welcome to Desert Ember; a fully furnished, custom home designed and built by award winning Cullum Homes. The home is situated at the base of Camelback Mountain in the exclusive community of Ascent at the Phoenician - The Estates. This home is 3 bed, 3.5 bath, office, great room, dining, 3 car garage, totaling 3,929 sq ft. Guests will enter the oversized glass front door opening into the foyer sitting room. Two en-suite guest rooms accommodate king size beds and are separate from the primary. Take the elevator or staircase to the second floor. A decorative skylight ceiling lets in tons of natural light over the floating staircase. The large great room, chef's kitchen and formal dining area make this perfect for entertaining. The kitchen is adorned with Subzero, Wolf and Cove appliances. Custom live edge wood counter height seating at the island is stunning. The whole entertaining area with its high ceilings with clerestory windows let in that natural light. The great room with the large corner fireplace is masked in stone and floating wood shelves. The dining room with window wall and fireplace make this room special. The wall of glass opens onto the patio with fireplace and sitting area for entertaining. Just down the hall you will come to the glass wall/door leading into the designer finished office with chair rail, custom paint, wall paper and wood textured walls. The powder bath, laundry lead down the hall to the double door entry into the Primary suite. The primary suite with high ceilings have a entrance to the private wrap around outdoor yard. Professionally landscaped to give privacy and serenity. The primary bath has seperate sinks, large soaking tub and an exit out to the private yard. A 3-car air conditioned garage is oversized for vehicles and storage. Enjoy the Mountainside Club with all it's amenities, 24/7 guard gated entrance and weekly front yard landscaping maintenance. Membership to the Phoenician Resort is optional and will give you the full Resort lifestyle, Athletic Club, pools, discounts on all amenities and Golf! Lock and Leave lifestyle awaits!

5032 N Ascent Drive, Scottsdale

12916 W Denton Avenue, Litchfield Park
$1,150,000
4 Beds ⋅ 6 Baths ⋅ 7091704 MLS ⋅ 4,116 SqFt.
Offered to the public for the very first time, this rare Litchfield Park Estate delivers an extraordinary combination of luxury living, unmatched vehicle capacity, and Arizona outdoor entertainment on an expansive nearly acre private lot. At the heart of the compound is an impressive 40' x 60' (approx. 2,400 sq ft) detached RV garage featuring a 14' x 40' mezzanine for extensive storage, an existing full bathroom and a partially finished bedroom/man-cave and its own dedicated septic tank--creating ideal potential for a private collector's showroom, workshop, or future casita/guest house conversion. Combined with the main home's garage space and expansive paved driveways, the property accommodates up to 13 garage spaces and approximately 50 slab spaces--roughly 63 dedicated parking sp ts. It is a dream setup for serious car collections, Class A motorhomes, boats, and all your recreational toys. The expansive main residence spans over 4,100 square feet, offering generous entertaining spaces, an expansive primary retreat, and seamless indoor-outdoor living. Outdoors, the sprawling backyard is built for year-round fun, featuring a pool with water slide, a built-in gas BBQ kitchen, a full misting system, and a basketball court that can easily convert to pickleball. Notable mechanical upgrades include two new 5-ton HVAC units (installed 2024), a 60-gallon gas water heater serving the main house, and a dedicated 20-gallon electric water heater serving the garage. Located just minutes from The Wigwam's iconic resort amenities and 54 holes of championship golf, with effortless access to top West Valley dining, shopping, and the Loop 303/I-10 corridors. An irreplaceable collector's compound that must be seen in person.

12916 W Denton Avenue, Litchfield Park

4222 E Rancho Drive, Phoenix
$5,500,000
4 Beds ⋅ 5 Baths ⋅ 7091659 MLS ⋅ 4,664 SqFt.
Solum by MINIMA Homes. A new single-level residence in Marion Estates, at the base of Camelback Mountain. Designed, built and finished by an award-winning team. From the street, a sophisticated desert retreat that displays a taste in quiet luxury. Hand-troweled plaster, steel/aluminum-framed glass and a low roofline. Inside, the plan wraps a private courtyard, so nearly every main room opens to the pool, the gardens and the light. The great room holds living, dining and kitchen under exposed wood beams, anchored by a sculpted plaster fireplace. Glass walls slide away to a covered dining terrace with a built-in grill. The kitchen is white oak and natural stone, with a plaster hood, a vintage-style range and an island that seats six. The primary suite has its own fireplace and its own garden. The bath: a freestanding soaking tub, double. oak vanity, and a stone shower with a built-in bench and garden views. A media room sits within the suite, private and set apart. Outside, the courtyard is the center of the house. A pool with a raised spa and a baja shelf for day beds, framed by olive trees, desert plantings and lawn. Above it all, a rooftop deck faces Camelback directly. Three-car garage. The Global Ambassador and Steak 44 are just south. Arcadia and the Biltmore are minutes away. 4 bedrooms | 4.5 baths | 4,664 sq ft | 0.47-acre lot

4222 E Rancho Drive, Phoenix

235 El Camino Tesoros --, Sedona
$1,800,000
3 Beds ⋅ 4 Baths ⋅ 7091563 MLS ⋅ 3,427 SqFt.
Discover the beauty of Sedona living in this stunning Santa Fe-style home, offering breathtaking red rock and mountain views, exceptional privacy, and inviting indoor-outdoor living. Situated on approximately 0.68 acres in the gated Foothills South community, this 3,426-square-foot residence features 3 bedrooms and 3.5 bathrooms, with a flexible floor plan designed for comfortable living and entertaining. The spacious interior showcases vaulted ceilings, skylights, wood and stone flooring, a well-appointed kitchen with island, and multiple fireplaces that create warmth and character throughout. The versatile living spaces offer options for a home office, hobby room, or additional flex space. Step outside to enjoy the private swimming pool, relaxing spa, built-in barbecue, and expansive patio areas shaded by retractable pergolas. Mature landscaping enhances the peaceful setting while framing the surrounding scenery. Complete with a two-car garage and convenient access to West Sedona amenities, this distinctive property offers a wonderful opportunity to experience the beauty, privacy, and lifestyle that make Sedona so special.

235 El Camino Tesoros --, Sedona

37239 N 11th Avenue, Phoenix
$1,350,000
4 Beds ⋅ 4 Baths ⋅ 7091562 MLS ⋅ 3,064 SqFt.
Stunning contemporary home, situated on over an acre, in desirable North Phoenix with no HOA. This highly upgraded 2020 home offers 4 bedrooms, 3.5 baths, a dedicated den/office, and a split floor plan with a Jack-and-Jill bath. Features include a custom fireplace media wall, designer kitchen, waterfall island, quartz countertops, upgraded appliances, built-in oversized refrigerator/freezer, and designer finishes throughout. Enjoy over 250k in upgrades, professionally finished landscaping, 5000+ sqft of pavers and travertine, and outdoor kitchen with pergola, dual RV gates with drive-around access, insulated pull-through RV garage, RV hookups, and epoxy garage floors. Combining modern design and exceptional functionality with room for a future pool, guest casita or other outdoor amenities.

37239 N 11th Avenue, Phoenix

6819 E Winchcomb Drive, Scottsdale
$1,399,000
4 Beds ⋅ 3 Baths ⋅ 7091553 MLS ⋅ 2,791 SqFt.
Welcome to this stunning, beautifully remodeled, single-level, 4 bedroom and 2.5 bath home, offering the perfect blend of luxury, comfort and modern living. From the moment you step inside, you'll appreciate the thoughtfully designed open floor plan, soaring ceilings and beautiful finishes. The spacious great room is the heart of the home, featuring a dramatic floor-to-ceiling tile fireplace and seamless flow into the beautifully appointed kitchen. The gourmet kitchen is truly a chef's dream, showcasing luxurious Wolf and Sub-Zero appliances, custom cabinetry, beautiful quartz countertops with complimenting backsplash and a large island--perfect for entertaining family and friends. Large windows and a large arcadia sliding door fill the space with natural light. For those more formal occasions, you will love the separate dining room with its custom stone wall. Throughout the home, luxury vinyl plank flooring provides the beautiful look of hardwood, with the durability and easy maintenance ideal for everyday living. At the end of the day, the primary bedroom offers a peaceful escape with vaulted ceilings, abundant natural light, a custom closet and a beautiful bathroom with dual sinks, a separate tiled shower and a freestanding soaking tab. You will love to entertain in the resort-style backyard, which features a ramada with a premium DCS grill, and a sparkling pool with a rock waterfall. The landscape is beautifully maintained, and the artificial turf looks perfect year-round. For today's modern homeowner, this home also offers two dedicated 50-amp EV chargers, providing exceptional convenience for electric car owners. Option for three car garage with storage, or 2 car garage with bonus room, oversized 4 car driveway with RV gate and extended slab parking. Located in the Magic 85254 Zip Code, with a Scottsdale address and Phoenix taxes and utilities!

6819 E Winchcomb Drive, Scottsdale

11477 N 141st Street, Scottsdale
$1,065,000
4 Beds ⋅ 3 Baths ⋅ 7091549 MLS ⋅ 2,492 SqFt.
MOUNTAIN VIEWS & ENERGY EFFICIENCY! Enjoy resort-style desert living with an owned solar power system and integrated battery storage in Scottsdale's scenic Hidden Hills community. This impeccably maintained, single-level 4-bedroom, 3-bath home features a desirable split floor plan, 10-foot ceilings, beautiful wood and tile flooring, Pella windows and doors, and elegant stone detailing. The spacious kitchen boasts slab granite countertops, a center island, double ovens, a gas cooktop, 42-inch cabinetry and a breakfast bar, flowing seamlessly into the inviting great room with a gas fireplace. Thoughtful upgrades include a salt-free, whole-home water conditioning system and numerous Wi-Fi-enabled features for modern convenience. Step outside to your private, resort-inspired backyard, where breathtaking mountain views provide the perfect backdrop for Arizona living. Enjoy the large covered patio, heated pool, hot tub, newly updated cool deck and lush, low-maintenance landscaping. Raised garden beds and a greenhouse offer a special touch for gardening enthusiasts. Nestled in the beautiful McDowell Mountains, Hidden Hills offers a peaceful desert setting with convenient access to highly rated Scottsdale schools, Mayo Clinic, Sunrise Trailhead and miles of scenic hiking trails. Combining comfort, thoughtful upgrades and exceptional indoor-outdoor living, this inviting home is a wonderful opportunity to experience the best of the Scottsdale lifestyle.

11477 N 141st Street, Scottsdale

43415 N 65th Street, Cave Creek
$2,100,000
3 Beds ⋅ 3 Baths ⋅ 7091534 MLS ⋅ 2,578 SqFt.
Newly Available - Desert Modern Architecture. ''Hidden Valley Desert House'' is a ''pavilion for living''. Designed by Wendell Burnette FAIA, this special home on a 5 acre view lot offers superb materials & unique plan: a design masterwork. The home anchors on a concrete-block plinth & canopy roof floats w/stainless steel fascia screening solar/mechanical. Built for indoor/outdoor living, main level: kitchen w/coffee nook, top-line appliances, & sublime outdoor gathering spaces. Great room: generous dining and ''patio-room'' w/fire feature. Hidden wall reveals meditation room. Owners Suite opens to outdoors w/ secluded bath and sinks, Japanese-style soaking tub. Fenced run for pets. Sweeping views of Phoenix & mountains. Irreplaceable at this price!!! SEE MORE IN SUPPLEMENT. Desert Modern Architecture: Nestled on a five-acre slope in Cave Creek, the Hidden Valley Desert House is a "long pavilion for living" designed by Wendell Burnette FAIA. This exceptional home features superb materials, detailed construction, and a unique plan, making it a masterwork of living design. The design, seemingly straightforward, surprises with its details: From the ground, the home is anchored on a solid plinth with stepped, local concrete masonry walls and a monolithic hand-applied plaster-style coating. Above, a large shade canopy appears to float, offering shelter. The upper roof canopy features a deep, mill-finish stainless steel fascia that screens solar panels and mechanicals, echoing the landscape and sky. Approaching the home, a concrete stepped path leads to a dramatic gathering space. Water features are on the west, with ponds, while the east includes a fire-pit for cool desert nights. Solar orientation and photovoltaic panels make this home eco-friendly. Generous living is abundant here. The main level includes a chef's kitchen with a coffee nook, opening to an outdoor gathering space. The great room features a dining area and built-in A/V wall. An intimate space includes a fire feature and wine column, converting to an outdoor patio-room. A hidden transition wall reveals a private meditation room with a view of the Koi pond shared with the Owners Suite. The Owners Suite opens outdoors, keeping the bath and sinks secluded. A Japanese-style bath includes a wood soaking tub and handmade wooden sink. The plan offers three bedrooms plus extra exercise and office spaces, easily convertible for any needs. Guest rooms are on the lower level for privacy. The home includes a large protected pet run. Artfully sighted, the primarily south-facing home is surrounded by mature Saguaro, with a unique ecology featuring a teddy bear cholla field to the east. The home is elevated for sweeping views from the Phoenix Valley to the south, with the Continental Mountains to the east reflecting the sunset sky. Inside, the canopy's underside is dark like the night sky a deep soft shade and a continuous open feeling. Outside, a similar dark night sky wooden ceiling structure exists. The lowest level offers comfort, while the upper levels are open to views and earth, with doors and glazing creating a larger living space. When opened, there are often no distinctions between inside and outside. A subtly rich material palette includes "shadow reflective finishes" of cold-rolled mill finish steel, ebonized sustainable MDF, three dark finishes of sustainable resin-infused paper, colored felt wall panels, and integral color purple-black hand-applied stucco walls with embedded vermiculite. The Japanese concept of "Wabi-Sabi" is embraced, celebrating new and old, rich and diverse textures. Built to a high level of craft, this home is irreplaceable at this price. The architect's statement encapsulates the home's serenity and harmony: "For our clients, this house was about purging/simplifying their life and also about an indoor/outdoor house for their Koi, Rhodesian Ridgebacks, and one cat and their very specific way of living." We are certain you'll find this home the perfect definition of Desert Living. The Hidden Valley Desert Home is highly published. Here are just a few to visit: The Coolector: /hidden-valley-desert-house Dezeen: /2018/08/08/wendell-burnette-hidden-valley-desert-house-arizona/ Arch Daily: /899944/hidden-valley-desert-house-wendell-burnette-architects

43415 N 65th Street, Cave Creek

21518 W Minnezona Avenue, Buckeye
$1,150,000
4 Beds ⋅ 3 Baths ⋅ 7091479 MLS ⋅ 3,025 SqFt.
LUXURY LIVING IN VERRADO! Discover this stunning 4-bedroom, 3-bath David Weekley home with upscale finishes and exceptional indoor-outdoor living, all within GATED Verrado Highlands! The gourmet kitchen features quartz countertops, a waterfall island and upgraded appliances while the dining area features a dry bar. The luxurious owner's suite includes a freestanding soaking tub, deluxe shower, and pass-through closet to the extra large laundry room with ample storage. There is a dedicated office and a media/flex room which offers more space for work and relaxation. Two bedrooms share a Jack and Jill bathroom and an additional bedroom with full bathroom just across the hall. Three panel sliding doors open to a private backyard oasis with a heated pool, mountain views, travertine patio, misting system, easy maintenance landscape throughout and quiet relaxation. The home features a gate on each side for access and storage. There is open space next to and behind the home. Additional highlights include a four-car tandem garage with above head storage, golf cart charging and a whole-home water purification system. Located in Verrado near hiking trails, two award winning golf courses, two community pools, a clubhouse with workout room and event rental, Main Street shopping, dining, festivals, and concerts.

21518 W Minnezona Avenue, Buckeye

7158 E Ivyglen Circle, Mesa
$1,500,000
4 Beds ⋅ 3 Baths ⋅ 7091466 MLS ⋅ 3,598 SqFt.
Discover the epitome of luxury living in the prestigious gated community of Annecy. This exquisite 4 bedroom, 3 bathroom, single level, home is perfectly situated on a 4/10 acre plus lot, offering both privacy and elegance. Over $300,000 in additions and upgrades both structural, electronic and lighting (chandeliers, LED canned lights, pendant lights) in the last two years ($150,000 in audio/speakers, video and electronics alone). Designed with a thoughtful split floor plan, this residence caters to both comfort and sophistication. The gourmet kitchen is a chef's dream, featuring the following two year old appliances. Four burner Wolf cook top, KitchenAid double ovens, Whirlpool dishwasher and microwave. Granite countertops, and a cozy eat in kitchen with newly added wood beams. Walk in pantry. The family room has newly added rock adorned electric fireplace, art TV, shelves and lighting provides a welcoming space for relaxation and gatherings. Formal occasions are well accommodated in the spacious separate living room with wainscoting, crown molding and plantation shutters. As well as the formal dining room with slider that exits to the newly added travertine patio. Flooring throughout is a tasteful mix of tile and carpet, laying the foundation for your personal decor. Spacious primary suite with large closet and primary bathroom features double sinks, private water closet, a soaker tub and a newly remodeled large shower with rain shower head for ultimate relaxation. The split floor plan has one bedroom with private bathroom and two other bedrooms with a full bathroom. Bonus room can be utilized as an in home office or a craft room. It's outfitted with new built in cabinets, TV, an island, and ceramic wood plank floors. $15,000 theatre room has 150 inch screen, surround sound speakers, amazing lighting and new carpet. Laundry/Mud room has a Pet Wash Station and two year old washer/dryer that conveys. 3 car garage has overhead lights, speakers, two mini splits, built in cabinets and epoxy floors. From the family room walk outside through the new four panel sliding doors ($21,000) on to travertine flooring or turf with outdoor living that is as equally impressive. An outdoor oasis includes large ramada with fire place, granite counter tops, built-in conventional gas BBQ, Big Green Egg kamodo style BBQ, two burners, mini fridge, ice maker, wash sink, lots of storage, movie theatre screen, spot heaters, ceiling fans and misters. Take a dip in the sparkling pool with waterfall, grotto, child's play shelf and spa. Backyard landscaping is two years old and includes all new surround sound with subwoofers, and citrus trees (grapefruit, orange, and guava). In addition to all of that this home has a Control4 Automated Smart Home system. Cameras (inside and out). HVAC. Garage. Lights. Theatre. Thermostats. Sound system. Pool. Hot tub. New exterior paint two years. Interior paint four years. Block walls painted six months. Located close to the 202 freeway, residents enjoy easy access to all parts of the Phoenix metro area, including PHX Sky Harbor. With top-rated schools this home is not just a residence but a lifestyle choice for those seeking the best in Mesa living.

7158 E Ivyglen Circle, Mesa

4510 E Calle Tuberia --, Phoenix
$4,195,000
4 Beds ⋅ 5 Baths ⋅ 7091464 MLS ⋅ 4,256 SqFt.
There is something unmistakable about Arcadia Proper--tree-lined streets, timeless homes, and a sense of community that continues to make it one of Phoenix's most sought-after neighborhoods. Set along a beautiful, established street, this thoughtfully designed residence from Sella Homes offers four bedrooms, four full baths, a powder room, a private office, and a versatile bonus living room. The open great room is filled with natural light and flows into a beautifully appointed kitchen designed for both everyday living and effortless entertaining, with a spacious butler's pantry providing additional storage and preparation space. The primary suite is a true retreat, featuring two generous closets, separate vanities, two private water closets, a built-in makeup vanity, a soaking tub, and an oversized shower. Each secondary bedroom is comfortably appointed with access to its own full bath, while the office and bonus living room provide flexibility for working from home, gathering with family, or hosting guests. With a thoughtful floor plan, refined finishes, and a location in the heart of Arcadia Proper, this home captures the ease and character of the neighborhood while offering everything today's buyer is looking for.

4510 E Calle Tuberia --, Phoenix

8300 E Dixileta Drive Unit 222, Scottsdale
$3,000,000
4 Beds ⋅ 5 Baths ⋅ 7091462 MLS ⋅ 3,787 SqFt.
At the foot of the mountain on a quiet cul-de-sac, Bella Cielo occupies an exceptional homesite in North Scottsdale's guard-gated Sincuidados. Beautiful backyard mountain views and extensive surrounding Natural Area Open Space (NAOS) provide remarkable privacy on approximately one acre. This new custom residence by Bella Legacy Custom Homes is scheduled for November 2026 move-in. The 3,787-square-foot, single-level home offers four ensuite bedrooms, including an attached casita, 4.5 bathrooms, a dedicated office and a three-car garage. Imported hardwood floors, 12-foot ceilings, real white oak beams in the great room and office, custom ceiling treatments and detailed mouldings bring warmth and character throughout. A marble-stone fireplace anchors the great room, where a large sliding wall of glass opens to the outdoor living spaces. The kitchen features Sub-Zero, Wolf and Cove appliances, a natural gas range, custom cabinetry and an expansive quartzite island with waterfall edges. Quartzite countertops, backsplash and hood surround complete the space. The spacious primary bath includes built-in storage, floating cabinetry, an LED mirror, tiled backsplash walls and a sculptural freestanding tub. Newport Brass and Kohler fixtures and Toto toilets complement the home's interior finishes. Multiple sliding exterior doors connect the home to an expansive covered patio with a custom tongue-and-groove ceiling and generous space for dining, lounging and entertaining. Marble-stone exterior columns add architectural detail. Full, low-maintenance backyard landscaping is included, with porcelain pavers throughout the outdoor spaces, turf, desert plants, boulders, large cacti and an irrigation system. A private pool, heated spa, BBQ and multiple fire features create an inviting setting beneath the mountain backdrop. Natural gas serves the range, fireplaces, BBQ and spa heater. Additional features include a tankless water heater, Trane HVAC with gas heat, and a low-E glass package for windows and exterior doors. The home is prewired for home automation, including motorized shades and security. Enjoy the privacy of a low-traffic cul-de-sac tucked away at the mountain's base, with access to Sincuidados' community hiking, tennis, pickleball and clubhouse.

8300 E Dixileta Drive Unit 222, Scottsdale

29907 N 77th Place, Scottsdale
$1,400,000
4 Beds ⋅ 3 Baths ⋅ 7091457 MLS ⋅ 2,879 SqFt.
Luxury, privacy and the beauty of the Sonoran Desert come together in this exceptional North Scottsdale retreat. Set on .61 acre in highly coveted Las Piedras, the home backs to protected NAOS, creating a secluded setting with no immediate rear neighbor, mountain views and unforgettable Arizona sunsets. Inside, a massive kitchen with two islands anchors the home, while powered sun shades frame the desert beyond. Outside, enjoy resort-style living with a heated pool, heated spa, built-in BBQ and pizza oven. New A/C units (2025) add peace of mind, while the meticulously maintained roof was re-coated in 2022. Enjoy the rare feeling of seclusion without sacrificing convenience--just minutes from dining, shopping, golf, trails and the best of North Scottsdale, Carefree and Cave Creek. YOUR BACKYARD ENDS WHERE PROTECTED DESERT BEGINS Some homes offer a view. This one offers something far harder to reproduce: privacy, open desert, mountain scenery and a genuine sense of space. Set on approximately .61 acre in Las Piedras, this beautifully maintained single-level North Scottsdale home backs to a designated Natural Area Open Space (NAOS) corridor, creating an extraordinary desert backdrop with no immediate rear neighbor. Scottsdale's NAOS program was created to preserve native Sonoran Desert, scenic corridors, wildlife habitat, washes and natural vegetation. The result here is a setting that feels open, peaceful and distinctly Arizona. Step into the backyard and the home begins to make sense in an entirely different way. Mountain views stretch beyond the property, mature desert landscaping frames the setting, and Arizona sunsets become part of everyday life. The outdoor environment feels private and remarkably removed from the city, even though dining, shopping, golf and recreation remain close at hand. The backyard was designed to be enjoyed. A sparkling pool and heated spa invite long afternoons in the Arizona sunshine, while the built-in BBQ and outdoor pizza oven create a natural gathering place for family and friends. Covered outdoor areas provide shade when you want it, while the open desert beyond gives the property a sense of scale that is increasingly difficult to find. Inside, the connection to the scenery continues. Powered sun shades can open to showcase the surrounding desert and mountain views, while the single-level floorplan offers 4 bedrooms, 2.5 baths and approximately 2,879 square feet of comfortable living space. The home also includes a three-car attached garage, formal and casual living areas, a split primary suite, vaulted ceilings, a gas fireplace, dual-pane windows and an owned water softener. The home has also been carefully maintained. New A/C units were installed in 2025, and the home features spray-foam insulation and professionally air-sealed ductwork for added comfort and efficiency. The roof was recoated in 2022 and has been extremely well maintained, according to the seller. Las Piedras offers a very different feel from larger master-planned communities. MLS subdivision data identifies 88 improved homesites, all single-story, with an average lot size of approximately 26,000 square feet. That creates a neighborhood with generous spacing, lower-density character and a strong relationship with the surrounding desert. The community is served by the Las Piedras Homeowners Association, with comparatively modest quarterly dues--another advantage for buyers who want an established neighborhood without the feel of a large, amenity-heavy master-planned community. A short drive north brings you into two of the Valley's most distinctive communities. Carefree offers a relaxed desert-town atmosphere centered around local shops, restaurants, Spanish Village and its iconic sundial. The Carefree Desert Gardens add another uniquely Arizona element to the area, making downtown Carefree feel more like a destination than a typical commercial district. Cave Creek brings a completely different energy. The town proudly embraces its Western heritage, with art galleries, boutique shops, golf, hiking, restaurants, saloons and one of the Valley's most recognizable Old West personalities. It's easy to imagine a Saturday that starts with breakfast in Cave Creek, includes a hike or round of golf, and ends back home watching the desert sky turn pink and gold from your own backyard. North Scottsdale is known for its extraordinary access to preserved desert and outdoor recreation. Scottsdale's McDowell Sonoran Preserve encompasses more than 30,000 acres and hundreds of miles of multi-use trails, creating opportunities for hiking, biking, horseback riding and year-round exploration of the Sonoran Desert. Cave Creek expands those possibilities even further, with rugged desert hiking, horseback riding and conservation areas that preserve the natural beauty that makes this part of Arizona so distinctive. Golf is woven into this part of Scottsdale as well. Nearby courses and resorts are among the most recognizable desert-golf destinations in Arizona, with dramatic mountain backdrops, native vegetation and fairways carved through the Sonoran landscape. Whether golf is part of your weekly routine or simply part of the scenery and lifestyle, this is one of the Valley's signature golf corridors. -Why This Home Is Different- Plenty of Scottsdale homes have pools. Plenty have mountain views. Plenty have beautiful desert landscaping. But far fewer combine: " More than half an acre " A single-level floorplan " Protected NAOS directly behind the property " No immediate rear neighbor " Mountain views and sunset skies " Pool + heated spa " Built-in BBQ + outdoor pizza oven " 3-car garage " Modest quarterly HOA dues " New A/C units installed in 2025 " Roof recoated in 2022 and exceptionally well maintained " Convenient access to Carefree, Cave Creek, golf, dining and Sonoran Desert recreation This is not simply a home with a backyard. It is a North Scottsdale retreat whose backyard opens to protected desert. And that is a setting that would be extraordinarily difficult to reproduce. Buyer to independently verify NAOS boundaries, HOA fees and restrictions, property features and all material facts.

29907 N 77th Place, Scottsdale

2758 E Locust Drive, Chandler
$2,279,000
4 Beds ⋅ 4 Baths ⋅ 7091444 MLS ⋅ 3,964 SqFt.
Luxury living on nearly half an acre in Whitewing at Krueger-where remodeled homes are rarely available! This fully renovated 3,964 sqft custom home boasts a new roof, 12-ft ceilings, hardwood floors, and quartzite surfaces throughout. The high-end kitchen features custom cabinetry, quartzite counters, a 48'' Wolf dual-fuel range, Sub-Zero fridge, Bosch dishwasher, and built-in pebble ice machine. The 4-bedroom layout includes a lavish primary suite and three secondary bedrooms (two with private en-suites). All baths have a serene, spa-like feel with custom cabinetry and designer touch. This efficient home features spray-foam insulation in the attic and exterior walls. Step outside to your oasis with a wood-ceiling patio, sparkling pool, and extended 4-car garage. Unmatched quality! New roof has a transferrable 10 year workmanship and 20 year material warranty on new underlayment and a 5 year transferrable warranty on the foam/flat roof portions.

2758 E Locust Drive, Chandler

11803 E Terra Drive, Scottsdale
$1,399,000
3 Beds ⋅ 2 Baths ⋅ 7091419 MLS ⋅ 2,271 SqFt.
An extraordinary transformation in the sought-after guard-gated Stonegate community. Fully remodelled from the studs up, this light-filled home pairs soaring ceilings and an inviting open floor plan with finishes thoughtfully selected by an owner who planned to stay. The redesigned kitchen features leathered granite countertops, GE Monogram appliances, induction cooking, and a double oven with air-fry capability, with matching granite throughout the living room, kitchen, and bathrooms; large-format tile flooring; and 8-foot solid-core wood doors create a cohesive, refined interior. New plumbing, electrical, and alarm systems complement whole-home Cat6 wiring, dimmable lighting throughout, built-in surround sound off the kitchen, and built-in speakers throughout the home and outdoor patio. The fully automated home includes interior and exterior window shades with blackout and temperature-control features, while electric patio shades create a modern-day Arizona room at the touch of a button. The spacious primary suite offers dual sinks, a standalone tub, rain shower, and patio access. Outside, the freshly landscaped backyard features hop bush privacy hedging, new turf, fully updated irrigation, landscape lighting, a natural gas grill, and a garden shed. The garage is wired for two electric vehicles and includes built-in cabinets, while exterior security cameras provide added peace of mind. Enjoy Stonegate's resort-style amenities, including an Olympic-size community pool, clubhouse, spa, tennis, pickleball, and a 24-hour guard gate. A remarkable renovation designed for everyday comfort and effortless entertaining. This is a home you have to visit to fully understand the detail that has gone into its completion.

11803 E Terra Drive, Scottsdale

9026 N 67th Street N, Paradise Valley
$3,995,000
4 Beds ⋅ 4 Baths ⋅ 7091395 MLS ⋅ 4,250 SqFt.
When the charm of Arcadia meets the Opulence of Paradise Valley it creates a property that is so Majestic & Warm it has to be Felt and Seen to truly understand the Opportunity you have to call this Masterpiece Home! Pulling into the Roundabout you will be Smitten with the Charm, Beauty & Elegance of the perfectly manicured motor court with parking for 20+ cars. Over a 1400 sq ft 5+ car garage and 2 RV gates on each end of the Estate, there is plenty of room for all of your Toys. Stepping through the front door you can feel the Warmth & Labor of Love that went into this home. With 4 Beds, 3.5 baths, a second living/office and a Massive Gym/Game Room with a Glass Garage door that opens up to the Pool, it's simply Perfect. Beautiful Kitchen with Amazing Mummy Mountain Views, Flip out pass through Window to the Patio & BBQ. A 10ft island with seating for 5 overlooks the Cozy yet large Living Room with Gas Fireplace. The Dining room is set to take in the views of the Mountain and a Backyard that goes on forever, it looks & feels as if you are in a Park. The Gym/Game Room is perfectly placed at the far end of the house for maximum privacy from the rest of the Tranquil Home. The primary Suite looks over your vast property with songs of Rosy Faced Love birds (African Parrots) to greet your ears each morning out your window. The Primary bath is nothing short of an in home Spa with its floor to ceiling tile, Huge Soaking tub, Heated towel warmer and a Huge Shower room with 2 heads, wands and a bench to relax. Also with access to the backyard & Hot Tub right outside your door. Moving Outside is where the Magic really starts to come alive. Double Iron Doors from the Living room take you to the BBQ, Sink & pass through Kitchen Window along with a Grand Vaulted Patio with Outdoor Living & Dining area. Perfectly placed pool to capture the views and enjoy Diving off the giant boulder, sliding down the slide or shooting hoops in the pool with your friends & Family. After that enjoy, a full size Shuffle Board Court, Chipping onto to your putting green, or kicking field goals on your private 33 yard football/turf playground. Mature Lemon, Orange & Grape Fruit trees gives you all the fruit you will ever need. For a chilly night or a days end night cap, light the fit pit and seating for 10 around the pool or relax under the Pergola and let the fireplace and park like setting wind down your day. With all this, there is still plenty of room for a Guest House or Toy Barn. To find a space such as this with the privacy and wonder is something that you truly must See to Believe. So come see it Today before it's Gone!!

9026 N 67th Street N, Paradise Valley

45 Painted Cliffs Drive, Sedona
$1,700,000
3 Beds ⋅ 3 Baths ⋅ 7091391 MLS ⋅ 3,083 SqFt.
Discover elevated Sedona living in this distinctive Don Woods-designed residence, ideally positioned on an oversized homesite in Northern Shadows, one of Sedona's most desirable luxury neighborhoods just off Soldiers Pass Road. Surrounded by dramatic red rock scenery, this exceptional property offers timeless Southwestern architecture, privacy, and spectacular views in a setting that captures the essence of the Sedona lifestyle. The thoughtfully designed three-bedroom split floor plan provides an ideal balance of comfortable everyday living and private retreats, with generous gathering spaces well suited for entertaining family and friends. Architectural character, a spacious single-level layout, and an abundance of natural beauty create a home that feels both inviting and uniquely Sedona. Set on a large homesite, the property enjoys a wonderful sense of openness and tranquility, with striking red rock views that provide an unforgettable backdrop. Northern Shadows is known for its larger parcels, distinctive custom homes, and exceptional location, offering privacy while remaining remarkably convenient to everything Sedona has to offer. From here, enjoy easy access to renowned hiking and biking trails, shopping, restaurants, galleries, Uptown Sedona, and the many recreational and cultural amenities that make this area so special. With its coveted Soldiers Pass location, impressive homesite, beautiful views, and classic architectural appeal, this property presents a rare opportunity to own a home in one of West Sedona's most sought-after neighborhoods.

45 Painted Cliffs Drive, Sedona

7174 N Via De Alegria --, Scottsdale
$1,589,900
3 Beds ⋅ 3 Baths ⋅ 7091380 MLS ⋅ 2,761 SqFt.
Extraordinary full new remodel in the prized McCormick Ranch community! This 3-bed, 2.5-bath masterpiece perfectly blends top designer luxury with comfort. The true heart of the home is the impressive great room, boasting soaring 15' beamed ceilings, a dramatic 40' structural steel beam, and oversized windows flooding the space with natural light. Directly adjacent, the chef's delight kitchen features a beautiful large island, an abundance of cabinetry, and stainless steel appliances. Retreat to the peaceful, welcoming primary suite with a luxurious spa bathroom. Two additional bedrooms share a clever Jack and Jill bath. Complete with a great laundry room and two distinct outdoor spaces perfect for enjoying the premier Arizona lifestyle. This turn-key entertainer's dream is a rare find!

7174 N Via De Alegria --, Scottsdale

21975 E Stacey Road, Queen Creek
$2,690,000
6 Beds ⋅ 5 Baths ⋅ 7091373 MLS ⋅ 4,884 SqFt.
What if country living came with a runway? Welcome to Pegasus Airpark, one of Queen Creek's most unique gated communities, where equestrian estates, acre-sized lots and aviation privileges come together. Built in 2021, this 6 bedroom, 4.5 bath, property offers 4,884 total SF of living space, including a 3,700 SF custom farmhouse with wraparound porch and 1,184 SF detached guest home - an incredible setup for multigenerational living, extended guests or simply having room to spread out. The main home is filled with warmth and character, featuring an open split floor plan, custom woodwork and molding, large gathering spaces, a butler's pantry and an upstairs bonus room with the flexibility to convert into a separate apartment. The backyard is a dream with mountain views, a great green space to entertain, pool built in 2022, huge covered patio, built-in fireplace, two custom chicken coops, RV gate and gravel drive with plenty of room for toys. The grounds are currently maintained with a sprinkler system, with the option for flood irrigation. All within the private, gated Pegasus Airpark community, offering an equestrian lifestyle plus access to the community runway and aviation privileges. A rare combination of farmhouse charm, acreage and flexibility - where country living takes flight.

21975 E Stacey Road, Queen Creek

Copyright 2026 Arizona Regional Multiple Listing Service, All rights reserved. The data relating to real estate for sale on this website comes in part from the Arizona Regional Multiple Listing Service. All information deemed reliable but not guaranteed and should be independently verified. All properties are subject to prior sale, change or withdrawal. Neither listing broker(s) nor Arizona Regional Multiple Listing Service shall be responsible for any typographical errors, misinformation, misprints and shall be held totally harmless.

How much is your home worth?

Get instant property value now!