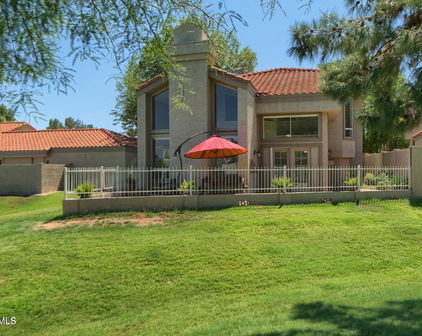
Phoenix Homes with Chaparral High School

Phoenix Homes with Chaparral High School

Welcome to Phoenix, Arizona, a vibrant city that perfectly blends urban sophistication with the stunning beauty of the desert landscape. Nestled in Maricopa County, Phoenix is renowned for its year-round sunshine, diverse culture, and a plethora of outdoor activities. With its breathtaking mountain views, sprawling parks, and a thriving arts scene, this city offers an exceptional quality of life for residents of all ages.

One of the standout features of Phoenix is its strong commitment to education, particularly in areas surrounding Chaparral High School. Known for its academic excellence and robust extracurricular programs, Chaparral High School is a cornerstone of the community. Families seeking homes in this area will find a welcoming neighborhood that prioritizes education and youth development, making it an ideal choice for those with children.

The real estate market around Chaparral High School offers a variety of options, from charming single-family homes to modern townhouses, catering to diverse lifestyles and budgets. Many properties boast spacious yards, contemporary designs, and proximity to local amenities, including parks, shopping centers, and dining hotspots. The community is known for its friendly atmosphere, where neighbors become friends and children can thrive in a safe environment.

Living in Phoenix means embracing a lifestyle filled with adventure and opportunity. Whether you’re hiking in the nearby mountains, exploring local art galleries, or enjoying a night out in the vibrant downtown scene, there’s always something to do. Discover the captivating charm of Phoenix and find your perfect home near Chaparral High School today!

Newest Phoenix Homes with Chaparral High School

$925,000
4 Beds 3 Baths 7063831 MLS 2,420 SqFt.
Rarely does a FULLY UPDATED home with resort-style outdoor living and an unbeatable location in the SHEA CORRIDOR neighborhood of Desert Gardens come available! Situated on over an ¼ acre lot, this move-in ready home offers 4 bedrooms, 2.5 bathrooms, formal living and dining rooms and a versatile bonus/game room with custom built-in cabinetry. SPECIAL EXTRAS include a new water heater (2026) new wood-like tile floors, newer carpet, fresh interior paint, dual-pane windows, new baseboards, new interior doors and hardware, new light fixtures, new ceiling fans. The stunning re-imagined kitchen showcases granite countertops, refinished cabinetry, subway tile backsplash and stainless appliances including a Bosch dishwasher, LG cooktop range, GE microwave, and farmhouse stainless sink. The adjacent laundry room and butler's pantry offers extensive cabinetry, granite countertops, a stainless utility sink and ample storage. Every bathroom has been beautifully updated with new vanities, mirrors, lighting, plumbing fixtures and hardware including new tub surround tile in the secondary bath. The spacious primary suite includes a mini-split AC system, generous walk-in closet, and new dual sink vanities. Step outside to your private backyard oasis featuring a sparkling Pebble-Tec pool with a Katchakid pool barrier, covered patio with misting system, pavers, large grassy yard, two raised irrigated planter boxes, RV gate, rear 2-car carport, storage sheds and an inviting front yard courtyard. Additional upgrades include a elastomeric roof coating (Sept 2026) with warranty through 2029, AC (2022) new solar system with assumable lease (2026) EV charger, water softener, reverse osmosis system and new WI-FI enabled backyard sprinkler irrigation system. Ideally located near Piestewa Peak and Camelback Mountain, SR-51, Loop 101. Desert Garden offers neighborhood greenbelts, walking paths, pickleball courts and a serene community. Close proximity to restaurants, shopping and highly rated schools. This exceptional home offers the perfect blend of luxury, comfort, and convenience. See this home today!

11041 N 44th Street, Phoenix

$449,000
2 Beds 2 Baths 7062669 MLS 1,256 SqFt.
BEST ON TOUR!! SUPER RARE opportunity to own an exquisitely designed and renovated, ground-floor luxury condo in Anasazi Village! Overlooking the scenic fairways of Stone Creek Golf Course, mountain views and sparkling pools, this turnkey 2-bedroom, 2-bathroom residence boasts over $40k in meticulous recent upgrades and a NEW HVAC (2yrs old). The beautifully modernized interior, features stunning brand-new light fixtures and premium new energy-efficient windows/ sliding glass doors, providing peaceful natural light. Enjoy seamless indoor-outdoor Arizona living with the advantage of two separate private covered patios accompanied by beautiful luscious bougainvillea and oleanders for just the right touch of oasis privacy. Beyond the front door, resort-style living awaits at with access to 5 exclusive-heated swimming pools with mesmerizing cascading waterfalls. The heart of this facility is a sprawling entertainment room designed for effortless hosting and leisure, complete with pool/ ping pong tables and a dedicated poker/game room. It offers a sophisticated, club-like atmosphere perfect for weekend game nights or private celebrations. This exceptional resident amenity provides a dynamic social venue just steps from your home, blending upscale entertainment with a welcoming sense of community. Conveniently located off of Paradise Village Parkway, this premium community offers several inclusive resort amenities for golf enthusiasts. They will love being steps away from Stone Creek Golf Course, featuring a clubhouse, which serves both breakfast and lunch. Plus, enjoy exclusive resident perks such as discounted happy hour access at the neighboring Embassy Suites by Hilton! And just when you thought that was enough.... You'll also be within 5 minutes from the premier dining, shopping, and entertainment at the newly redeveloped PV hub. Some of the highlights include Whole Foods, Flower Child, Blanco Cocina & Cantina, Lifetime Fitness, Costco, Sephora, Dutch Bros and much more to come.....! Love the decor?!?... Furniture and furnishings are able to covey with a strong offer! Might want to view this gem before it's gone!

12212 N Paradise Village Parkway S Unit 136, Phoenix

$425,000
2 Beds 2 Baths 7057507 MLS 1,256 SqFt.
Incredible views from both balconies in this 2 bedroom in building 13. Beautifully updated, tiled throughout. Cabinets in kitchen and both baths are newer and modern. Master shower has been updated. Completely move-in ready. Balcony off living room and bedroom is the largest in the community with an additional 5 feet, extending your living space. Arguably one of THE BEST locations in the community. Anasazi Village residents enjoy impeccably kept grounds and direct gate access adjacent to Stone Creek golf course, green belt and miles of walking and biking trails. Anasazi Village amenities include five resort pools each with its own spa, a clubhouse with many year-round scheduled activities, a billiard room, plus a well equipped fitness and business center. Walking paths meander through mature landscaping and a stunning, curated Cactus Garden, giving the feel of an oasis in the middle of town. You can find almost everything you need close by. Just across the street is "PV, Reimagined," bringing Whole Foods, new restaurants such as Federal Pizza, Flower Child and Blanco, a three-acre park, and a live music stage right to your doorstep. Costco, Target, REI, Walmart, HomeGoods, TJ Maxx, Aldi, the Phoenix Public Library and most recently added, Ikea, are all moments away. Commuters are also well-positioned: AZ-51 is a mile away, AZ-101 is five miles and Phoenix Sky Harbor is easily accessible from either. Scottsdale's popular dining and entertainment corridor, Old Town Scottsdale, Kierland Commons, and Desert Ridge Marketplace are all within easy reach. Pet policy: 2 pets less than 40 lbs. each. View a video of this beautiful community and other information in Documents including location map, floor plan, rules and regs. Community is on a boiler system, so hot water is included.

12212 N Paradise Village Parkway S Unit 318, Phoenix

$322,000
1 Beds 1 Baths 7050164 MLS 866 SqFt.
Turnkey, stylish, and full of upgrades, this top-floor one-bedroom condo in a gated, controlled-access community packed with amenities brings the energy! Fresh, inviting, and full of smart improvements, it delivers comfort, and impressive functionality throughout. Highlights include brand new luxury vinyl flooring in the living/dining area and bedroom (2026). A new HVAC system (2023). Custom motorized remote-controlled window shades. Custom luxury walk-in shower (2022). Large-capacity stacked washer/dryer. Freshly painted. Updated recessed lighting. An underground assigned parking space sits conveniently close to the elevator. Soaring 10'+ ceilings and abundant natural light make the home feel open and airy from the moment you step inside. The generous living and dining area offers a welcoming, connected layout ideal for comfortable living and easy gathering. A corner gas fireplace adds a relaxed focal point. Step outside to the private balcony overlooking quiet community green space -- a peaceful extension of the home ideal for fresh air, morning coffee, or casual hosting. The balcony is accessible from both the living room and the bedroom. The kitchen delivers with its quality finishes and practical workspace. Thoughtfully designed with abundant cabinetry, granite countertops, tile flooring, and a breakfast bar. Stainless steel appliances include a side-by-side refrigerator with ice and filtered water, flat-top stove, dishwasher, and microwave. Reverse osmosis water purification. A built-in desk nook offers versatility for work or organization. Integrated into the main living space, it's part of the flow -- making it easy to cook, chat, and stay involved without ever feeling separated from the rest of the home. The king-sized bedroom continues the bright, modern feel with soaring ceilings, natural light, new luxury vinyl flooring, a ceiling fan, and a walk-in closet with built-ins. The spacious bathroom, updated 2022, features a beautiful custom walk-in shower. Tile flooring, a generous storage vanity, linen cabinets, and a new light fixture. Dual-access entry from both the bedroom and living area. Aderra offers resort-style amenities including a sparkling swimming pool, hot tub, fitness center, BBQ areas, and a community recreation room perfect for gatherings. Location is another standout feature. Ideally situated near the newly reimagined Paradise Valley Mall, the home offers quick access to premier dining, shopping, wellness, and entertainment destinations. Everyday essentials, major retailers, the 51, and commuter routes are all within easy reach. Move-in ready and full of upgrades--this home is ready for you to enjoy.

11640 N Tatum Boulevard Unit 3060, Phoenix

Start Your Search

All information should be verified by the recipient and none is guaranteed as accurate by ARMLS. Copyright 2026 Arizona Regional Multiple Listing Service, Inc. All rights reserved.